
A gable roof is a structure that has two sloped sides that meet in a central ridge. This means there is a distinctive triangular gable at each end of the house. Most people instinctively draw the classic peak shape for a house roof that’s a gable. Builders think it’s a good roof to put on a house too. Not only is it great for shedding rain or snow efficiently, but it also gives extra space in the roof and adapts well to almost any style of home.
It’s such a simple structure that it remains a popular option for new homes in Queensland. This guide will explain what a gable roof is, how it works, the different types that are available, and how it performs in the windy and hot conditions, including cyclones experienced in our tropical and coastal areas. This information will be of particular interest to those considering building, buying a new home, or a house and land package in Queensland.
A gable roof is built from a handful of simple parts, and understanding them makes it easier to compare quotes and read building plans. Worth clarifying upfront: a “gable” is just the triangular wall section, while a “gable roof” is the whole roof structure built around it.
At the top, the roof ridge forms the horizontal line where the two roof planes meet. Beneath each end of that ridge sits the gable end, the triangular wall section that gives the roof its name. Eaves run along the lower edges of the roof, overhanging the walls to protect the home from sun and rain. Along each gable end, the rake follows the sloped edge, while the soffit covers the underside of the eaves, often fitted with vents for airflow.
Finally, the roof’s pitch its slope angle describes how steep it is. A steeper pitch sheds water faster, while a shallower pitch can suit a more contemporary look. Together, these elements define how a gable roof performs and how it looks on the street.
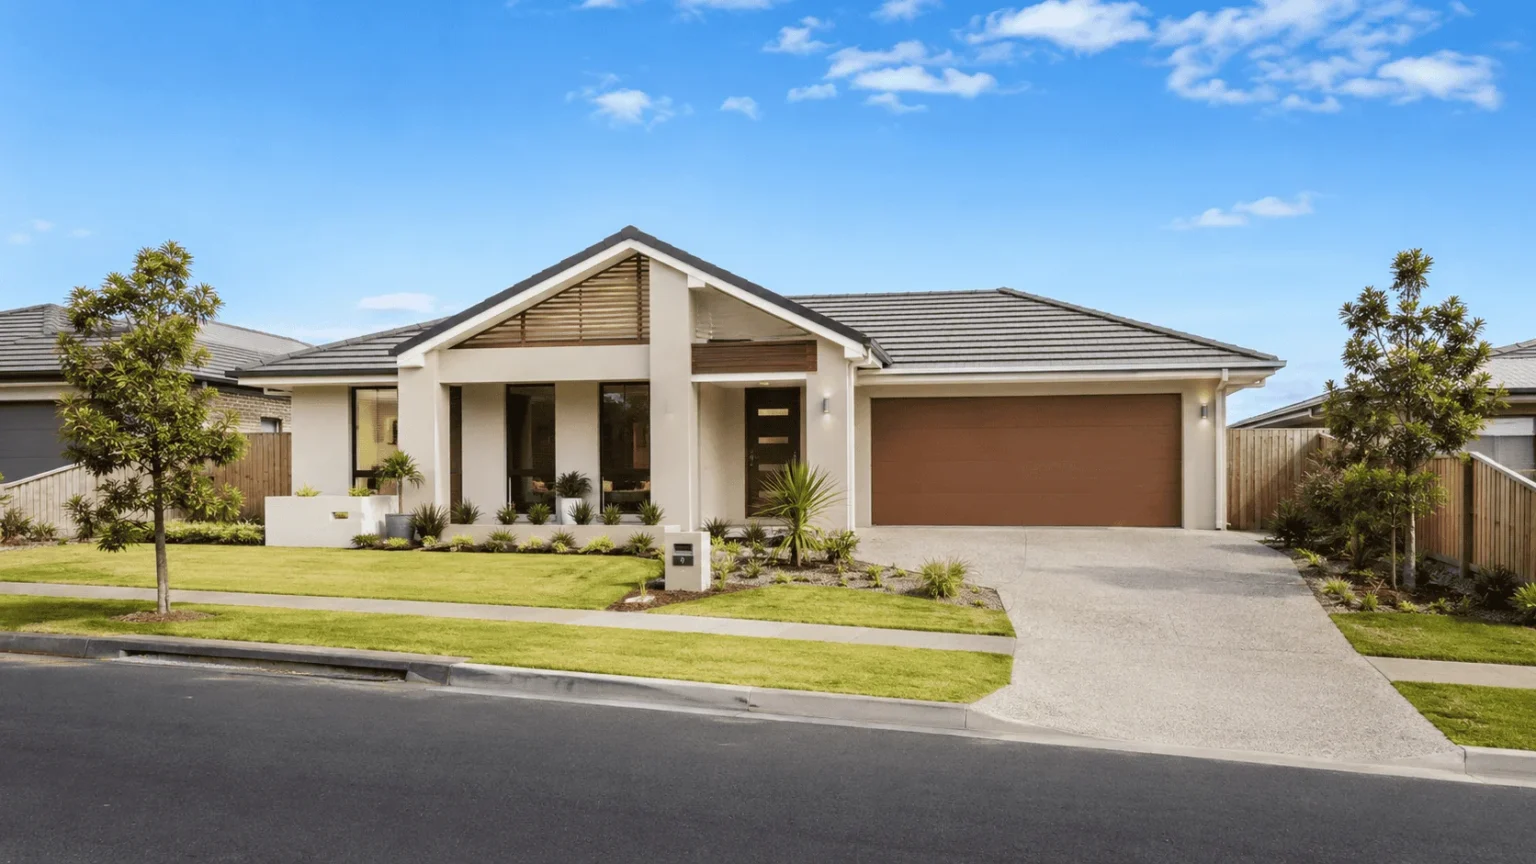
Not every gable roof looks the same. Once you know the anatomy, it’s easy to recognise the variations builders use across Queensland estates.
How does a gable roof compare to a skillion roof? A skillion roof uses a single sloped plane with no ridge at all, a different structural approach worth knowing if you’re weighing up modern roofline options for your Queensland House and Land Package.
A gable roof has two sloped sides and open ends, while a hip roof slopes on all four sides and has no vertical gable ends. That structural difference is the key to how each performs.
Because a gable roof has flat, vertical ends, it’s generally simpler and cheaper to build than a hip roof. It also creates more usable roof space, which can support better ventilation and easier solar panel placement. However, those same flat gable ends catch more wind, so a hip roof typically offers stronger wind resistance in exposed or cyclone-prone areas.
For Queensland buyers, the decision comes down to trade-offs. A sheltered, budget-conscious block often suits a gable roof. A higher wind-rated site may suit a hip roof, or a reinforced gable design instead. Either way, base the decision on your specific block, not a generic rule of thumb.
Yes, a gable roof can perform well in Queensland conditions, but only when it’s engineered and rated for the local wind zone. This is the part of the decision that generic, US-focused roofing guides simply don’t cover.
Every new home in Queensland must meet wind rating requirements set out in the National Construction Code. These rules classify sites from low wind areas through to full cyclone rating in the far north. Coastal and northern homes often need cyclone-rated bracing, tie-downs, and roof fixings. Your site’s bushfire attack level (BAL) can also affect material choices, alongside its wind classification. The Bureau of Meteorology tracks the cyclone activity behind these requirements.
Builders and certifiers working under QBCC licensing must meet these wind-rating and structural standards before a home is signed off. So, a gable roof isn’t automatically weaker in a cyclone zone. What matters is whether it’s engineered, braced, and certified for your site’s wind classification.
What are the advantages and disadvantages of a gable roof? Here’s how the pros and cons stack up for a typical Queensland build.
| Pros | Cons |
|---|---|
|
|
Because these trade-offs depend heavily on your site’s wind rating, it’s worth getting site-specific advice rather than relying on general pros-and-cons lists alone.
Material choice shapes both performance and street appeal. Across Queensland, a Colorbond gable roof is the most common choice for new builds, since the steel is lightweight, durable, and suited to the state’s heat and humidity. Terracotta and concrete roof tiles remain popular too, for a more traditional look.
Design-wise, the gable roof has deep roots in Queensland’s architectural identity. The traditional gable roof Queenslander, with its elevated stumps and steep roofline, shaped how many buyers picture a “classic” Queensland house. Today’s builders reinterpret that form in modern gable roof house designs, pairing clean Colorbond rooflines with contemporary façades. Whether heritage-inspired or one of the newer gable roof house designs, the roofline stays flexible enough for either.
Gable roof costs vary depending on materials, roof complexity, and site-specific engineering requirements. As a general rule, a standard gable roof costs less than a hip roof of the same size, largely because it uses simpler framing and less material.
Several factors can shift the final price. Roofing material is one: Colorbond, tiles, and metal sheeting all sit at different price points. Labour and bracing requirements are another, especially in a higher wind-rated or cyclone-classified zone. Because costs are specific to your block, home design, and wind classification, get a fixed quote rather than relying on a general estimate.
Roofline decisions affect your home’s performance for decades. So, it’s worth getting advice from someone who isn’t just trying to sell you a fixed package. At Landmark Property Group QLD, advisor Sam Gadhiya provides independent, end-to-end guidance on house and land decisions across Queensland, including how roof style, materials, and wind rating fit your site.
It’s named after the gable, the triangular section of wall formed where the two sloped roof planes meet at each end.
A gable roof is sometimes called a pitched roof or a peaked roof, though “pitched roof” can also refer more broadly to any sloped roof style. It’s occasionally confused with an A-frame roof, but an A-frame’s sides extend down to the ground rather than sitting on top of walls.
A gable roof has two sloped sides and flat, vertical ends, while a hip roof slopes on all four sides with no vertical ends at all.
Yes, provided it’s engineered and rated to meet the wind classification of your site, as set out in the National Construction Code.
Cost depends on materials, roof size, and site-specific wind engineering requirements, so a fixed quote is the most reliable way to know your exact figure.
Welcome to Landmark Property Group QLD, Where Heritage Meets Luxury
White Rock Dr, White Rock QLD 4306, Australia
Sam@landmarkhomesqld.com.au
+61 499 207 377