Everyone sees the facade of a new home first, yet many buyers choose it last. They compare floor plans, lot sizes and prices, then pick a front design from a short list near the end. Leaving that choice late can narrow your options or add costs you did not plan for.
So, what is a facade, and why does it deserve attention early? This resource explains its parts, the rules that shape it and five checks that help Queensland buyers choose with confidence.
A facade is the front, street-facing face of a building. On a house, it covers everything you see from the street: the roofline, entry, windows, garage door, materials and colours. In a new estate, the facade also has to meet the developer’s design guidelines.
Architects use the word for any exterior face of a building, but home builders almost always mean the front. The word also describes a false appearance and a software design pattern. This guide covers the physical front of a home.
Together, the facades along a street form the streetscape. Street appeal describes the impression your home makes within it, and the facade drives most of that impression.
A facade combines several parts, and each one affects how the home looks, performs and costs.
Landscaping and the driveway often sit outside the facade itself, yet they shape the first impression. Check your inclusions list for both.
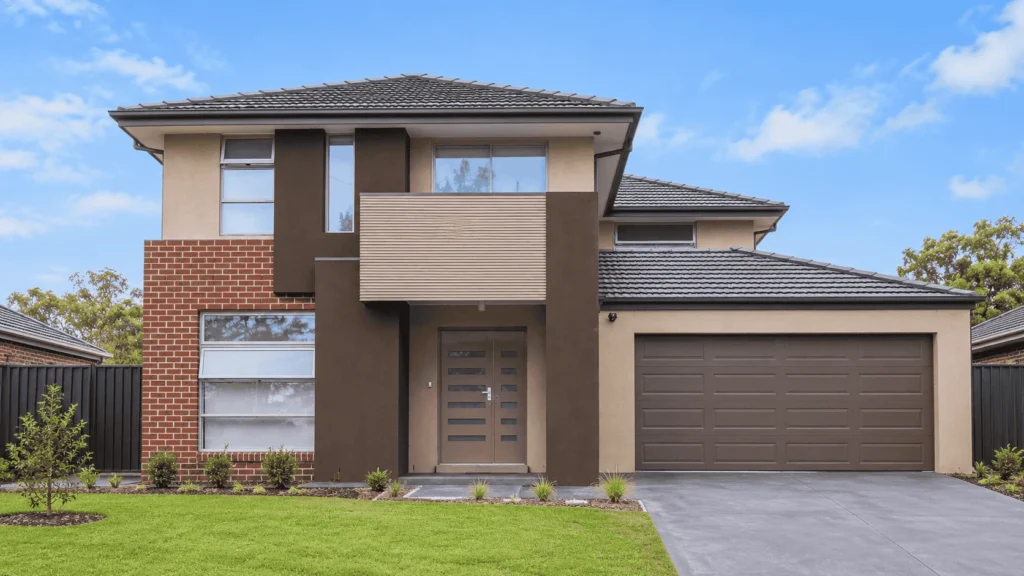
A facade is the physical front of the building. An elevation is a scaled drawing of one side of it. Your plans will include a front elevation, and many estates ask for that drawing when they assess a design. Ask to see it early, because it shows exactly what the facade will look like.
A facade matters because it shapes street appeal, comfort, upkeep and budget all at once. In a new estate, it also has to satisfy the developer’s rules.
Street appeal and streetscape. Visitors, neighbours and future buyers read the street before they read your floor plan. A well-proportioned facade makes a strong first impression, and consistent facades lift the whole estate.
Comfort in a warm, humid climate. South East Queensland summers are hot and humid. For warm humid climates such as coastal Queensland, the Australian Government’s Your Home guide recommends light-coloured roofs and walls, plus shade for east- and west-facing walls and glass. Eaves, porches and verandahs deliver much of that shade. The same guide notes that heating and cooling use about 40 per cent of household energy, so these choices affect your bills every summer. Climate zones vary across the region, so ask which one applies to your lot.
Durability and upkeep. Materials age differently. Brick needs little maintenance, render eventually needs repainting, and timber needs regular sealing or painting. Ask what each material needs over the next decade, not only what it costs on day one.
Budget. The facade you love may not be the one in the base price. We cover that gap next.
Property value. A strong facade helps a home appeal to future buyers. However, no reliable figure shows how much value a facade adds to a Queensland home, and overseas statistics do not transfer. Treat any promised percentage with caution.
A quoted price usually includes a standard facade, and a facade upgrade adds features or finishes at extra cost.
Upgrades vary by builder. They typically add features such as rendered details, feature windows, a covered entry or timber accents. Prices change with the builder, design and estate, so we do not quote them here.
Ask these four questions before you sign:
Compare the answers across every listing, because two packages at similar prices can include very different facades. You can browse each house and land package on our listings page and check its inclusions. To see what different package types cover, read our guide to turnkey versus standard packages.
Estate design guidelines are developer rules that control how homes look, so they limit which facades you can choose. Developers may also call them building covenants or design covenants. They vary from estate to estate, so read yours before you pick a design.
Developers write these rules to keep streetscapes consistent. They usually attach them to the contract of sale, so you agree to follow them when you buy the lot. Ask your solicitor or conveyancer to explain any clause you do not understand.
Facade rules often cover these areas:
Separate from estate rules, Queensland sets siting standards for detached homes, including setbacks and car parking. According to Business Queensland, the Queensland Housing Code began a three-year transition on 1 September 2026. It applies in a council area only after that council amends its planning scheme. Until then, the older Queensland Development Code parts or the council’s own provisions continue to apply. Ask your builder which rules apply in your council area.
Choose your facade in this order: check the estate rules and your block, fit the climate, weigh upkeep, confirm the budget, then pick the style. Starting with style often means redoing the choice later.
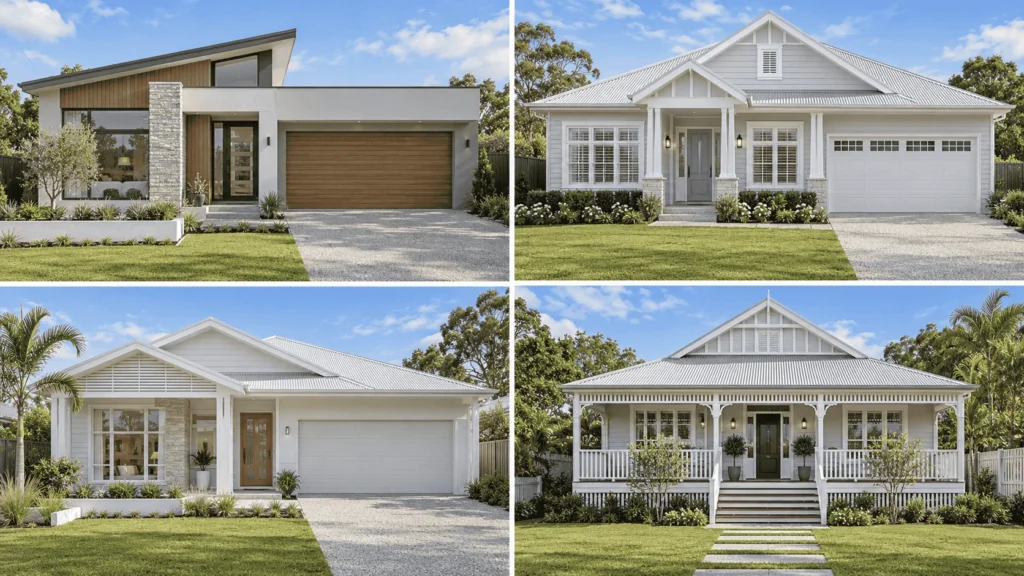
Builders offer many styles, and four are worth knowing.
Whichever style you prefer, confirm that it fits your estate’s guidelines first.
Landmark Property Group QLD is a real estate agency that specializes in house and land packages. we help you see what a listing includes and where to find the estate’s guidelines for that lot.
Ready to compare facades across real listings? Browse our Queensland house and land package listings, or contact our team with your questions.
In home building, the facade means the front of the house that faces the street. It includes the roofline, entry, windows, garage door, materials and colours. Builders and developers use the term when they discuss your design, inclusions and the estate’s guidelines.
Usually not. The base price covers a standard facade, and an upgrade adds cost. However, this varies by builder, so ask which facade the price covers and what an upgrade changes. Get the answer in writing before you sign.
No. Estate design guidelines can limit materials, garage placement, roof details and how often a design repeats. Read the guidelines for your lot first, then choose from facades that comply. Your builder can confirm whether a facade meets them.
It can influence how appealing a home looks to future buyers. However, no reliable figure shows how much value a facade adds in Queensland. Focus on quality, upkeep and fit with the street instead of chasing a promised return.
Not exactly. The exterior covers every outside wall and surface of the home. A facade means only the front that faces the street. It often gets the most design attention because everyone sees it first.
Welcome to Landmark Property Group QLD, Where Heritage Meets Luxury
White Rock Dr, White Rock QLD 4306, Australia
Sam@landmarkhomesqld.com.au
+61 499 207 377